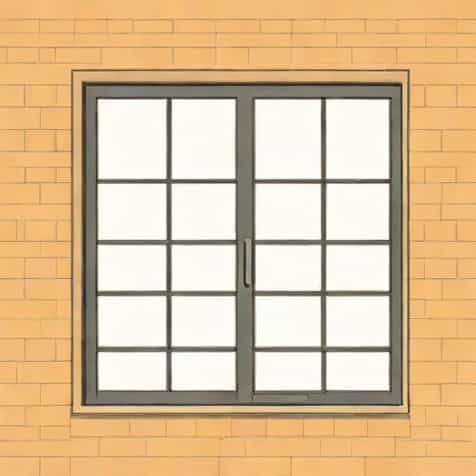
In the world of architecture, windows are more than just openings that let light into a building; they often carry cultural, historical, and aesthetic significance. Among the many window styles used across centuries, the oriel window stands out for its distinctive charm. Found in historical buildings and still appreciated in modern design, an oriel window is more than a decorative feature. It is a statement that combines function, elegance, and architectural character. Understanding what an oriel window is, its origins, and how it is used today helps us see why it remains an admired element in construction and design.
Defining an Oriel Window
An oriel window is a form of bay window that projects outward from the upper floor of a building but does not extend to the ground. Unlike typical bay windows, which usually rest on the foundation, an oriel window is supported by corbels, brackets, or a cantilever structure. This makes it appear as though the window is floating or hanging from the wall. Traditionally, oriel windows are associated with medieval and Renaissance architecture, but their appeal has lasted through the centuries, appearing in Gothic, Tudor, and even Victorian homes.
Historical Background of the Oriel Window
The oriel window dates back to the Middle Ages, with its origins in Europe. They were often built onto castles, manors, and religious buildings to provide both decorative flair and functional space. In Gothic architecture, oriel windows were sometimes used as small private chapels, projecting from the main building to house altars or prayer areas. During the Tudor period, they became popular features in homes, serving as spaces where people could sit, read, or simply enjoy the view. By the Victorian era, oriel windows had become widespread in urban housing, adding beauty and extra room to otherwise narrow homes.
Architectural Characteristics of Oriel Windows
While oriel windows come in various designs, they share a few key characteristics that distinguish them from other types of windows
-
Projection above ground levelUnlike bay windows, oriels do not reach the foundation. They usually begin on the first or second floor and extend outward from there.
-
Support structuresThey are supported by corbels, brackets, or stone and wooden beams, which can themselves be decorative architectural features.
-
ShapesOriel windows may be square, polygonal, or rounded, depending on the building style and era.
-
Use of glassMany oriel windows feature multiple panes of glass, arranged to maximize light and provide panoramic views.
Functions of an Oriel Window
Although they are visually striking, oriel windows also serve practical purposes. Their functions extend beyond aesthetics, offering tangible benefits to the spaces they are part of.
Bringing in More Light
By projecting outward from the building, an oriel window captures more sunlight than a flat window on a wall. This was especially valuable in historical architecture when natural light was the main source of interior illumination.
Adding Extra Space
An oriel window can create a small alcove inside a room. This extra space is often used as a window seat, reading nook, or display area, making the room feel larger and more inviting without major structural changes.
Enhancing Views
The projection of an oriel window allows for wider, more panoramic views. In historical times, this feature was prized in castles and manors, while in urban settings, it gives residents a better outlook onto the street below.
Oriel Windows in Different Architectural Styles
Over time, the oriel window has adapted to different styles of architecture. Its design and detailing often reflect the period and culture in which it was built.
Gothic Oriel Windows
In Gothic architecture, oriel windows were often highly decorative, with stone tracery and pointed arches. They sometimes served religious purposes, attached to chapels or monasteries as private prayer areas.
Tudor and Elizabethan Oriel Windows
During the Tudor and Elizabethan periods in England, oriel windows became a hallmark of wealthy homes. They were often made of timber or stone, with multiple glass panes, and used to display status and craftsmanship.
Victorian Oriel Windows
In the Victorian era, oriel windows were commonly used in urban housing to break up flat facades and bring more light into narrow homes. They often featured ornate brackets and detailed woodwork, blending practicality with decoration.
Modern Use of Oriel Windows
Today, oriel windows continue to appear in both traditional and modern architecture. While their historical roots are clear, architects often reinterpret them in contemporary ways. In modern buildings, they may feature clean lines, minimal frames, and large glass panels, emphasizing light and openness rather than heavy decoration. They remain popular in urban environments where maximizing light and space is essential.
Advantages of Oriel Windows
Adding an oriel window to a home or building offers several benefits. These advantages explain why the style remains relevant despite changes in architecture over centuries.
-
They enhance the exterior appearance of a building, adding depth and character.
-
They increase natural light inside, creating brighter and more welcoming interiors.
-
They provide additional floor space without requiring major structural extensions.
-
They offer improved views, making interiors feel more connected to the outside world.
Challenges and Considerations
While oriel windows are attractive, there are some challenges to keep in mind
-
Construction can be more complex and costly than standard windows because of the need for structural support.
-
Maintenance may be more demanding, especially if the window features decorative brackets or timber frames.
-
They may not suit every architectural style, requiring careful planning to ensure harmony with the rest of the building.
Comparing Oriel Windows to Bay Windows
It is common to confuse oriel windows with bay windows, but there are important distinctions. Bay windows usually extend from the ground up and rest on the foundation, while oriel windows are suspended above ground level and supported by brackets. Both styles project outward and create additional space, but oriel windows have a more historical and decorative character, often seen as a symbol of architectural refinement.
Practical Applications in Modern Homes
Homeowners today use oriel windows not only for their charm but also for practical reasons. In small urban apartments, an oriel window can create a cozy seating area or reading nook. In larger houses, it can serve as a decorative feature in a living room, dining room, or even a bedroom. Some modern architects also use oriel windows to break up the flat surfaces of high-rise buildings, adding depth to the facade while giving residents better views.
An oriel window is a timeless architectural feature that blends beauty, functionality, and historical charm. Originating in medieval Europe, it has been reimagined across centuries in Gothic, Tudor, Victorian, and modern designs. By projecting outward from an upper story and bringing in light, space, and panoramic views, oriel windows add both practicality and elegance to buildings. While they may require careful planning and investment, their ability to enhance both interiors and exteriors makes them a cherished feature in architecture, past and present.